Beds |
Baths |
Half Baths |
Sqr Footage |
Lot Size |
Built |
3 |
2 |
1 |
2,254 |
10,019 |
2024 |
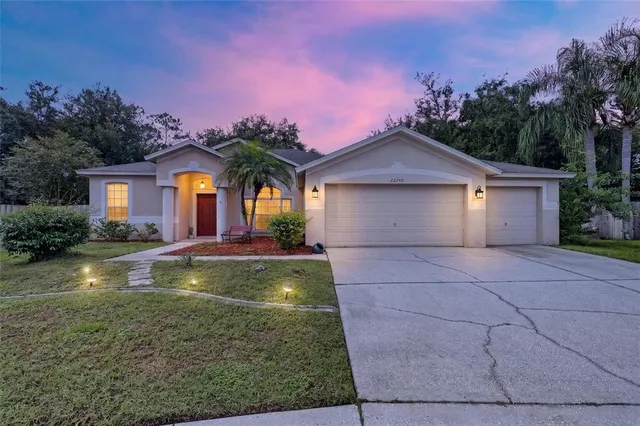
Welcome to a stunning 2024- custom built waterfront estate where modern design meets the ultimate Florida lifestyle. Offering 2,245 sq ft of living space (3,247 total), this meticulously crafted home features 3 bedrooms, 2.5 bathrooms, a private office, formal dining room, and a cozy breakfast nook, all designed with comfort and perfection in mind. Step inside and immediately notice the 12-foot ceilings, 8-foot interior doors, and an abundance of natural light that enhances the home’s expansive open-concept layout. The engineered hardwood flooring over premium cork underlayment provides superior sound insulation and a soft, luxurious feel underfoot. The chef’s kitchen is both functional and elegant, featuring: Two full-size refrigerators, Quartz countertops throughout with huge waterfall island, Extra-deep 15” upper cabinets, Commercial-grade 950 CFM range hood, Spacious walk-in pantry with quartz counters & 20-amp outlets Perfect for entertaining or everyday convenience. Enjoy your private backyard oasis with: Saltwater heated pool & spa, Screened lanai with outdoor kitchen, Paver pool deck installed over a solid concrete base, 10,000 lb boat lift. Private fishing deck with water hookup. Located on a saltwater canal with access to the Myakka River and Gulf of America, offering the ultimate boating lifestyle. Reach Fishermen’s Village in approximately 30 minutes by boat. Premium Upgrades & Features: Hurricane-impact windows and exterior doors, Whole-house Kinetico reverse osmosis system, Whole-house generator connection, Private well with sprinkler/irrigation system, Garage with LVT flooring, pre-wired for future mini-split A/C. This home offers a rare combination of new construction, high-end finishes, and true Gulf-access waterfront living—perfect as a primary residence, vacation retreat, or investment opportunity. Schedule your private showing today and start living the Florida dream.
Price History
| 9/16/2026 |
Listed $839,900
|
| Sewer |
Septic Tank |
| Heating |
Central,Electric |
| Cooling |
Central Air |
| Utilities |
Electricity Connected,Private,Sprinkler Well |
| Roof |
Shingle |
| Appliances |
Dishwasher,Dryer,Microwave,Range,Range Hood,Refrigerator,Washer |
| Zoning |
RSF3.5 |
| Garage Spaces |
2 |
| Pool Features |
Heated,In Ground,Salt Water |
| Construction Materials |
Block,Stucco |
| Year Built |
2024 |
| Levels |
One |
| Property Subtype |
Single Family Residence |
| Tax Year |
2025 |
| Ownership |
Fee Simple |
| County |
Charlotte |
| New Construction |
false |
| Property Type |
Residential |
| Attached Garage |
true |
| Subdivision Name |
PORT CHARLOTTE SEC 049 |
| Facing Direction |
Southeast |
| Garage Y/N |
true |
| Total Rooms |
9 |
| Full Baths |
2 |
| Status |
Active |
| Directions |
From US 41 to Biscayne dr, turn left on Hoffer st, house will be on left side. |
| City |
PORT CHARLOTTE |
| Senior Community Y/N |
false |
| MLS Area |
33953 - Port Charlotte |
| Lot Size Units |
Square Feet |
| Lot Size Square Feet |
10000 |
| Carport Y/N |
false |
| Spa Features |
Heated,In Ground |
| Land Lease Y/N |
false |
| Tax Annual Amount |
7669 |
| Additional Parcels Y/N |
false |
| Lease Considered Y/N |
true |
| Virtual Tour |
https://www.propertypanorama.com/instaview/stellar/C7530802 |
| Building Area Units |
Square Feet |
| Living Area Units |
Square Feet |
| Standard Status |
Active |
| Occupancy Type |
Owner |
| Tax Lot |
9 |
| Legal Description |
PCH 049 2887 0009 PORT CHARLOTTE SEC49 BLK2887 LT 9 475/311 657/2152 932/1230 1147/1484 1981/1636 2032/872 2351/171 2352/ 1935 2468/787 4779/95 |
| Minimum Lease |
No Minimum |
| Water Access Y/N |
false |
| Water View Y/N |
false |
| Flood Zone Code |
AE |
| In Law Suite YN |
false |
| DockY/N |
true |
Interior Features
| Interior Amenities |
Open Floorplan,Thermostat,Walk-In Closet(s) |
| Flooring |
Engineered Hardwood,Porcelain Tile |
| Furnished Y/N |
Unfurnished |
| Fireplace Features |
Decorative,Electric |
| Air Conditioning Y/N |
true |
| Heating Y/N |
true |
| Fireplace Y/N |
true |
| Half Baths |
1 |
| Laundry Features |
Laundry Room |
| Total Bedrooms |
3 |
| LivingAreaSource |
Public Records |
| Total Baths |
3 |
Exterior Features
| Exterior Amenities |
Irrigation System,Outdoor Shower,Private Mailbox,Rain Gutters,Sliding Doors |
| Water Source |
Private,Well |
| Lot Size Area |
10000 |
| Foundation Details |
Slab |
| Spa |
true |
| Building Area Total |
3242 |
| Lot Size Acres |
0.23 |
| Road Surface Type |
Asphalt,Paved |
| Private Pool |
true |
| Waterfront Y/N |
false |
| Covered Spaces |
2 |
 Property
 Schools
Direct Link:
https://melodyezell.seminolebroker.com/property/24-C7530802-1015-hoffer-street-port-charlotte-FL-33953


 Español
 Francais
 Deutsch
 Italiano
 Portugues
  Chinese
  Russian



 Copyright © MFRMLS.com All information deemed reliable but not guaranteed. All properties are subject to prior sale, change or withdrawal. Neither listing broker(s) or information provider(s) shall be responsible for any typographical errors, misinformation, misprints and shall be held totally harmless. Listing(s) information is provided for consumers personal, non-commercial use and may not be used for any purpose other than to identify prospective properties consumers may be interested in purchasing. Information on this site was last updated Last updated on September 18, 2026 2:45 AM UTC The listing information on this page last changed on Last updated on September 18, 2026 2:45 AM UTCd. The data relating to real estate for sale on this website comes in part from the Internet Data Exchange program of MFR MLS.
All information deemed reliable but not guaranteed. All properties are subject to prior sale, change or withdrawal. Neither listing broker(s) or information provider(s) shall be responsible for any typographical errors, misinformation, misprints and shall be held totally harmless. Listing(s) information is provided for consumers personal, non-commercial use and may not be used for any purpose other than to identify prospective properties consumers may be interested in purchasing.
Updated on September 18, 2026 2:45 AM UTC
Copyright © MFRMLS.com All information deemed reliable but not guaranteed. All properties are subject to prior sale, change or withdrawal. Neither listing broker(s) or information provider(s) shall be responsible for any typographical errors, misinformation, misprints and shall be held totally harmless. Listing(s) information is provided for consumers personal, non-commercial use and may not be used for any purpose other than to identify prospective properties consumers may be interested in purchasing. Information on this site was last updated Last updated on September 18, 2026 2:45 AM UTC The listing information on this page last changed on Last updated on September 18, 2026 2:45 AM UTCd. The data relating to real estate for sale on this website comes in part from the Internet Data Exchange program of MFR MLS.
All information deemed reliable but not guaranteed. All properties are subject to prior sale, change or withdrawal. Neither listing broker(s) or information provider(s) shall be responsible for any typographical errors, misinformation, misprints and shall be held totally harmless. Listing(s) information is provided for consumers personal, non-commercial use and may not be used for any purpose other than to identify prospective properties consumers may be interested in purchasing.
Updated on September 18, 2026 2:45 AM UTC